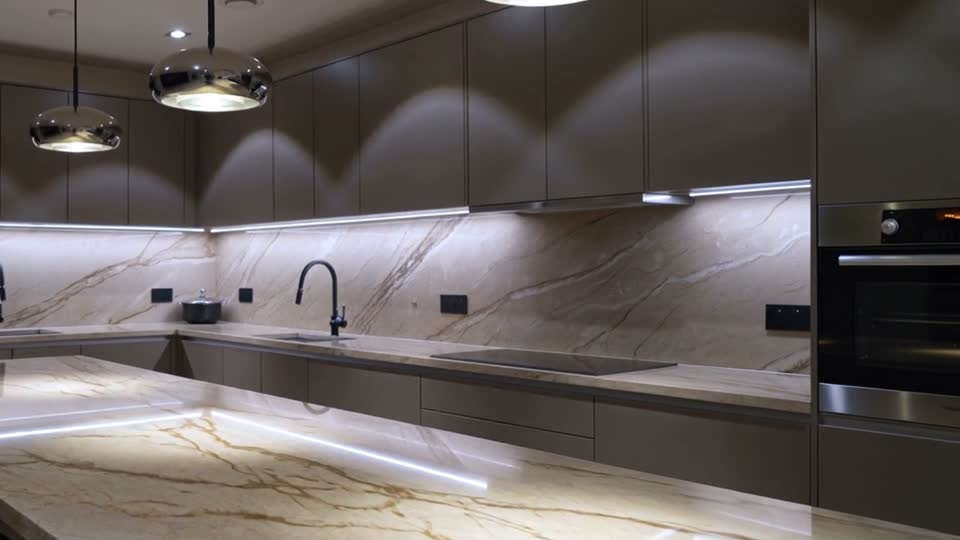
Residential · Drawing E-103
Basement and renovation wiring in Calgary
Almost every basement development or renovation adds or extends circuits. In Calgary that means an electrical permit, a rough-in inspection before the walls close and a final inspection. A suite adds a load calculation.
A basement or renovation is the job where the electrical plan most often gets left until the framing is up. It should come first. Where receptacles, lights, switches, alarms and heat go decides how many circuits you need, and the circuit count decides whether the panel has room. If the basement becomes a suite, the load calculation then decides whether the service is big enough.
CCT 01Every basement development needs its own electrical permit
The City of Calgary is direct about this: a basement development needs a separate electrical permit for all electrical installations and renovations.1 More generally, a permit is required for all new wiring and whenever existing branch-circuit wiring is extended or altered.2 The only common exception is swapping a fixture for a new one on the same box, which needs no permit.2
The electrical permit is separate from any building permit the development needs. It lasts 330 days from issue,3 which is enough for most basements if the work starts soon after. Start before the permit is issued and the fee is doubled.4 The electrical permits guide covers applications, lookups and extensions.
Airdrie, Cochrane, Chestermere, Okotoks and Rocky View County are their own permit authorities, so check with the town if the house is outside Calgary.
CCT 02Homeowner permit or contractor?
Calgary lets some owners wire their own basements. To qualify, you have to live in the home or intend to, and it cannot be a rental property.2 Apartment-style condos are excluded.2 Even with a homeowner permit, you cannot touch the main panel, main breaker or meter base,2 or install EV charging wiring, air-conditioning circuits, solar, batteries or load management.2 The homeowner permit costs $112 plus a $4.50 Safety Codes Council fee, $116.50 in total.4 A contractor permit is $112 plus $9.79 per $1,000 of construction value, plus the levy.4
Few owners take it on. From 2023 to 2025, homeowners pulled 5,834 of the 103,067 electrical permits the City issued (5.7%).5 In 2025 alone the City issued 1,727 homeowner electrical permits and 29,515 contractor electrical permits.5
If you do the work yourself, note that the City's homeowner wiring guide is labelled as including the 2021 Canadian Electrical Code amendments,6 while the 2024 edition has been in force in Alberta since April 1, 2025.7 Check anything that looks out of date with the inspector before you rough in. The homeowner permit guide goes through eligibility and the declaration.
Safety
Electrical work in Alberta needs a permit, and most of it needs a certified electrician. A homeowner permit covers only the owner's own work in the owner's own home, and never the main panel, main breaker or meter base. Turn off and verify the circuit before touching it, and never work inside a panel or on anything energized. Wiring a basement is not a first project to learn on.
CCT 03The circuits a finished basement usually needs
The code sets the minimums. The layout sets how usable the space is. A typical development plan covers:
- General receptacles along the walls, spaced so a cord can reach one anywhere along the wall, plus any the furniture plan adds.
- Arc-fault protection. The City's homeowner guide says every dwelling branch circuit supplying 125 V outlets rated 20 A or less needs combination-type AFCI protection.6 In practice that covers most basement receptacle and lighting circuits. See GFCI and AFCI protection.
- Bathroom and wet bar receptacles with ground-fault protection, and an exhaust fan.
- Lighting and switching at every entrance, including the stair. Pot lights under a finished ceiling are the usual choice, and the planning is in lighting and pot lights.
- Smoke alarms. Where a home has more than one, the building code requires them to be interconnected.8 Hard-wired alarms normally need a 120 V connection from a 15 A circuit.8 The Calgary Fire Department advises at least one on every level, including the basement, and one in or outside every sleeping area.9 See smoke and CO alarms.
- Heat: electric baseboards or in-floor heat in a cold room are large loads and go into the load calculation.
- The panel itself. Keep it accessible, with clear working space in front, and do not box it into a closet with shelving or put it behind a fixed panel.
CCT 04Secondary suites: load calculation first
A legal suite is a second self-contained dwelling unit, with its own kitchen, bathroom and sleeping area. For suites, the City asks for its secondary suite electrical load calculation sheet to confirm the existing service is adequate. If the service has to be increased from 60, 100 or 200 A, the contractor contacts ENMAX.2 The code's dwelling load method counts each load over 1,500 W at its nameplate rating,10 and a suite adds a second range, more laundry and often more heat to the total. Try your numbers in the home load calculator.
When the numbers do not fit, the suite becomes a service upgrade with ENMAX disconnecting and reconnecting. That upgrade is contractor-only work. Before planning a suite you intend to rent out, confirm your permit route with the City. Homeowner permits require that the home is not a rental property.2
The City's Secondary Suite Incentive Program moved new applications to a waitlist as of June 24, 2026.11 Do not count on it when you budget.
CCT 05Rough-in and final inspections
The City's inspection records treat rough-in and final as separate inspection stages, and the order of work follows from that:
- Plan and permit. Mark every box, fixture and alarm on the framing, and pull the permit before the first cable goes in.
- Rough-in. Boxes set, cables run and secured, holes through framing protected where required, and home runs to the panel. Nothing is energized yet.
- Rough-in inspection before insulation, vapour barrier or drywall. The inspector checks the cable types and support, box locations and fill, protection, bonding, and that the circuits match what the permit covers.
- Close up. Insulation, vapour barrier, drywall and paint.
- Finish. Devices, fixtures, alarms, breakers and a labelled panel directory.
- Final inspection. Drywall does not have to be installed for the final.2
Plan for a failed inspection. In 2025, 15.6% of Calgary electrical inspections with a pass or fail result were marked "Not Acceptable" (11,111 of 71,416).5 A City re-inspection costs $327.4 The Calgary electrical data page has the full series.
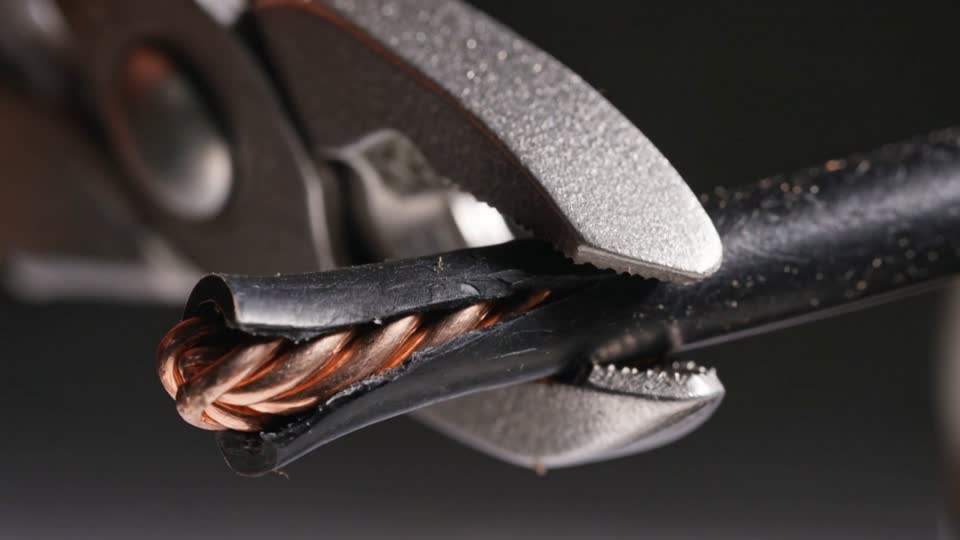
CCT 06Kitchens, additions and whole-floor renovations
The same permit and inspection sequence applies upstairs. What changes is the load and what the walls hide.
- Kitchens concentrate the heaviest loads in the house: range or cooktop, wall oven, dishwasher, microwave, fridge, and counter receptacles. An induction range or double oven goes into the load calculation at its nameplate rating, and it is a common reason an older panel runs out of room.
- Additions extend circuits, so they need a permit even if nothing changes at the panel.2 A larger addition may need its own subpanel.
- Opening walls in older houses can uncover aluminum branch wiring or original cloth-insulated cable. An installation that met the code when it went in does not have to be upgraded because a new edition came out, but the parts you alter do have to meet current rules.12 See aluminum wiring and rewiring older homes.
Work permitted on or after April 1, 2025 has to meet the 2024 Canadian Electrical Code, even in a house wired under an older edition.13
CCT 07What drives the price
No public body publishes a price for basement or renovation wiring in Calgary, and the square-foot figures online are single-company numbers without a stated method. A contractor prices:
- Circuit count and device count: receptacles, switches, pot lights, alarms and fans.
- Heating choice. Electric heat adds circuits and load.
- Panel space. A full panel means a subpanel, tandem breakers where the panel allows them, or a new panel.
- Service capacity. A suite or a large kitchen can push the job into a service upgrade.
- Access. Open framing is quick to wire. Finished ceilings and fishing through existing walls take longer and need repairs.
- Permit at the contractor rate on job value, plus any re-inspections.
Statistics Canada's electrical-trade price index for Calgary single-detached houses was 109.1 in Q2 2026 (2023=100).14 It tracks contractors' costs and is not a job price. The basement electrical cost guide goes through each driver. When you are ready, request a quote with a floor plan, the panel's rating and whether the space will be a suite.
Questions people ask
Do I need an electrical permit for a basement development in Calgary?
Yes. The City requires a separate electrical permit for all electrical installations and renovations in a basement development.1 It is in addition to any building permit.
Can I do my own basement electrical in Calgary?
If you live in the home (or will), it is not a rental and it is not an apartment-style condo, you can apply for a homeowner permit for $116.50.4 It excludes the main panel, meter base and several kinds of work, and the work still has to pass the rough-in and final inspections.
What if my basement was developed without a permit?
If unpermitted wiring is already behind drywall, the City will not issue a homeowner permit for it. The owner has to hire a licensed electrical contractor, and drywall removal may be requested so the work can be inspected.2 Under the Safety Codes Act, a first offence can bring a fine of up to $100,000.15 This often comes up when a house is sold.
Does the drywall have to be up for the final electrical inspection?
No. The City says drywall does not need to be installed for a final inspection.2 The rough-in inspection, though, has to happen before insulation and drywall cover the wiring.
How much does it cost to wire a basement in Calgary?
Is Calgary’s secondary suite incentive still available?
New applications have been going to a waitlist since June 24, 2026, and funding may not be available for later applicants.11
Sources
- Home renovations and basementsCity of Calgary · retrieved 2026-09-25
- Homeowner electrical and plumbing permitsCity of Calgary · retrieved 2026-09-25
- Secondary suite permit costs and timelinesCity of Calgary · retrieved 2026-09-25
- 2026 Building & Trade Permit Fee Schedule (R2026-02)City of Calgary · 2026 schedule R2026-02
- Electrical Permits and Inspections (dataset vxgy-id5s)The City of Calgary, Open Government Licence – City of Calgary · queried 2026-09-25
- Homeowners electrical wiring guideCity of Calgary · copyright 2024; includes 2021 CE Code amendments
- Electrical codes and standardsGovernment of Alberta · retrieved 2026-09-25
- STANDATA bulletin 24-ECB-032 Fire alarm systems, smoke alarms, carbon monoxide alarms, and fire pumpsAlberta Municipal Affairs · April 2025
- Smoke alarmsCity of Calgary (Calgary Fire Department) · retrieved 2026-09-25
- STANDATA bulletin 24-ECB-008 Circuit loading and demand factorsAlberta Municipal Affairs · April 2025
- Secondary Suite Incentive ProgramCity of Calgary · retrieved 2026-09-25
- STANDATA bulletin 24-ECB-000 Object, scope, and definitionsAlberta Municipal Affairs · April 2025
- Notice: New Canadian Electrical Code, Part 1 (April 2025)Alberta Municipal Affairs · April 2025
- Table 18-10-0289-01 Building construction price indexes, by type of building and divisionStatistics Canada · Q2 2026 (April-June 2026); released 2026-07-24
- Safety Codes Act, RSA 2000, c S-1 (office consolidation)Alberta King's Printer · consolidation current as of 2025-12-01
Related
-
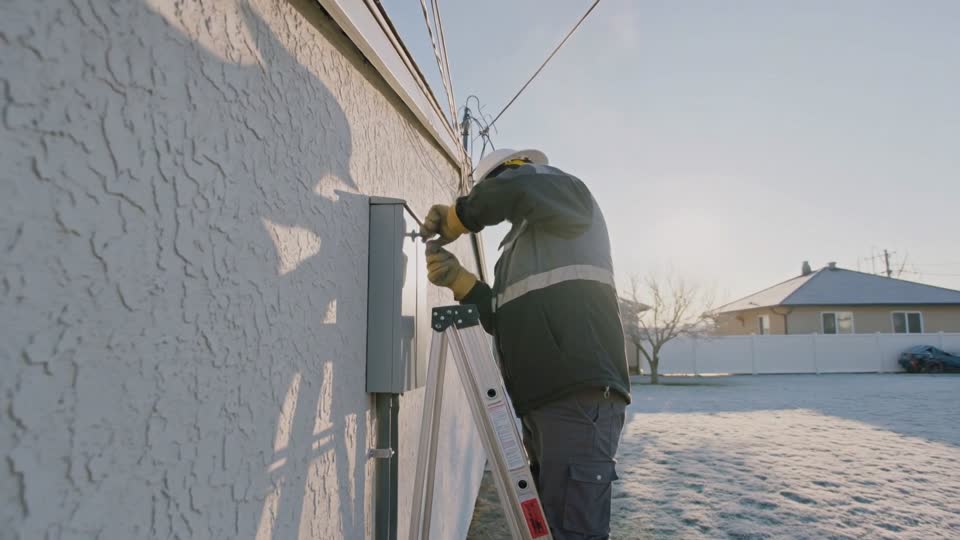 E-101
Panel & service upgrades
Replacing an old panel or raising a 60 or 100 A service to 200 A: what it involves, who does which part, and what drives the price.
E-101
Panel & service upgrades
Replacing an old panel or raising a 60 or 100 A service to 200 A: what it involves, who does which part, and what drives the price.
-
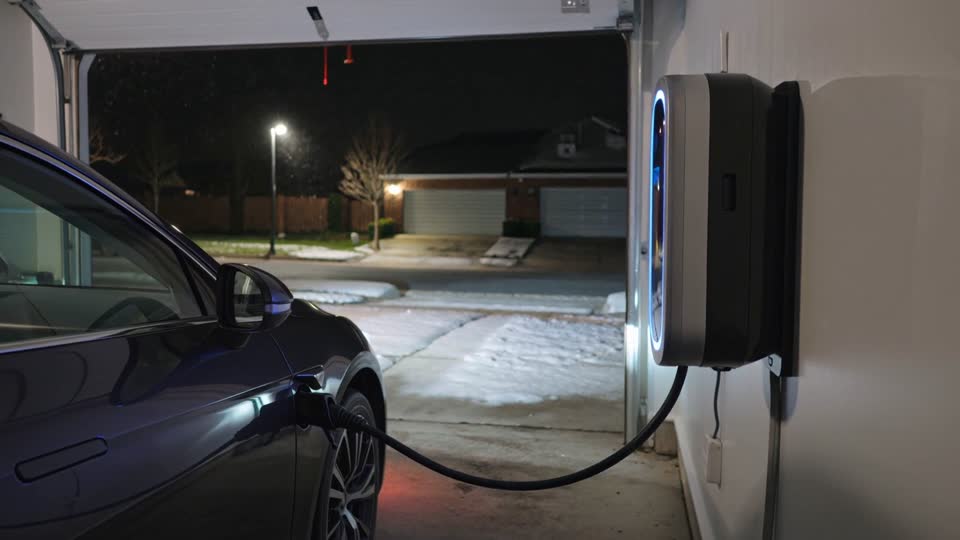 E-102
EV charger installation
Level 2 charging at home: circuit sizing, whether your panel can carry it, load management, permits and winter charging.
E-102
EV charger installation
Level 2 charging at home: circuit sizing, whether your panel can carry it, load management, permits and winter charging.
-
E-104
Lighting & pot lights
Pot lights, kitchen and feature lighting, dimming and controls, and how a lighting layout is planned before anyone cuts drywall.