Commercial · Drawing E-201
Tenant improvement electrical work in Calgary
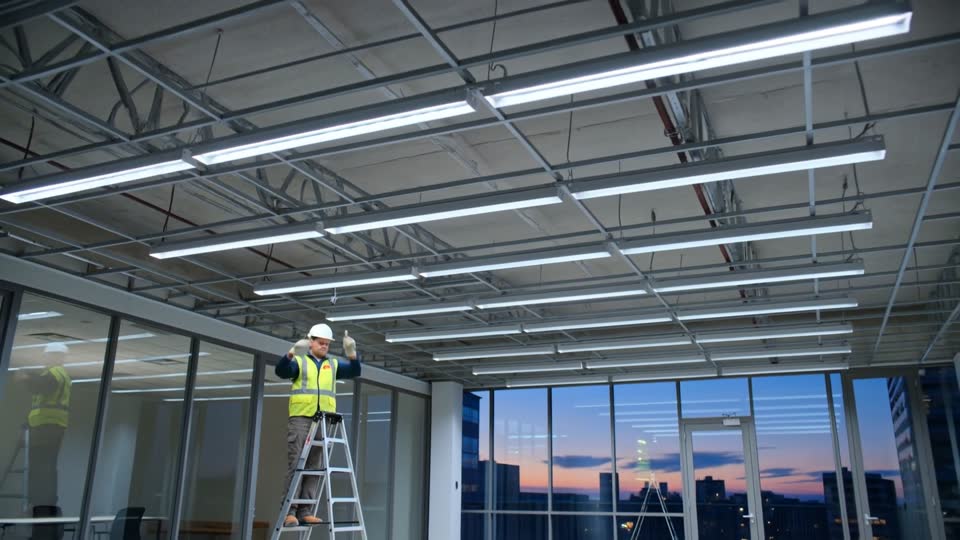
A tenant improvement turns a shell or a tired suite into a working space. Electrical is usually one of its largest trades and one of the most regulated. Here is how the scope, permits and timing work in Calgary.
A tenant improvement (TI) is the work that fits a leased commercial space to one tenant's use: walls, ceilings, mechanical, plumbing and electrical, inside a building someone else owns. In Calgary the electrical scope sits between two parties: the landlord's base building, with its service, distribution and life-safety systems, and the tenant's space. Most of the confusion on a TI comes from that boundary.
CCT 01What the electrical scope of a TI covers
A TI electrical package normally includes:
- Make-safe and demolition. Identifying and removing abandoned circuits from the previous tenant, and making safe anything that stays.
- Distribution. A tenant panel or subpanel fed from the base building, or new breakers in an existing one, with an updated panel schedule.
- Branch power. Receptacles, workstation feeds (power poles or furniture whips), dedicated circuits for copiers, kitchens and server closets, and connections to mechanical units.
- Lighting and controls. Fixtures, occupancy and daylight sensors, and switching that meets the energy code (below).
- Life safety. Emergency lighting, exit signs and changes to fire alarm devices when walls move.
- Low voltage. Conduit, back boxes and pathways for data, access control, security and AV. The cabling may be a separate contractor.
- Signage and specialty loads. Exterior signs, display lighting, cooking equipment, walk-in coolers and hood interlocks in restaurants.
Who pays for which item is set by the lease, usually in a work letter that splits Landlord's Work from Tenant's Work. Read it before pricing anything. It often fixes the electrical capacity allocated to the suite, the base-building contractor the tenant must use for fire alarm or tie-ins, and the landlord's standard for fixtures and panels. If the tenant needs more capacity than the suite was given, the job becomes a distribution or service upgrade. See power distribution and switchgear.
CCT 02Base building and tenant space: separate permits
Calgary treats the two sides of a commercial building separately. A separate electrical permit is required for base-building work, which includes individual bays, fire alarm, HVAC and emergency lighting, and for each tenant space 1. Other rules that matter on a TI:
- Drawings. The City requires plans and drawings for new construction or service upgrades of 600 A and higher, and for all high-voltage installations 1.
- Fire alarm. Altering or installing a fire alarm needs both an electrical permit and a building permit 1.
- Who can apply. The applicant must hold an Alberta Master Electrician Certificate and a City business licence, and must complete the City's qualified-trade registration 1.
- Fees. The contractor trade permit is a $112 processing fee plus $9.79 for every $1,000 of construction value 2, and construction value means labour plus material, including anything the tenant supplies 2. The Safety Codes Council adds 4% of the permit fee, capped at $560 2. As arithmetic on that published formula, $100,000 of electrical construction value gives $112 + $979 = $1,091 before the levy.
- Extra review. Additional plans review is charged at $119 an hour on every permit type except residential 2.
The building permit for the TI itself is separate again, and the electrical work cannot start before the electrical permit is issued. Starting early doubles the permit fee 2. These rules are the City of Calgary's. Business parks in Rocky View County, Airdrie or Chestermere follow their own permit authority. The permits guide and permit fees have the full schedule.
CCT 03Sequence and timing
A typical Calgary TI runs in this order. Electrical touches almost every step.
- Lease and work letter. Agree the landlord's work, the tenant's work, the electrical capacity allocated to the suite and the base-building trades the tenant must use.
- Test fit and design. The designer lays out the space, and an electrical engineer or a design-build contractor produces the lighting, power and fire alarm drawings, the panel schedule and a load summary.
- Building permit. The City may issue a building permit for a minor tenant improvement within 21 calendar days if the application is complete and meets code. Larger projects are targeted at 56 days 3. The City publishes no processing time for electrical permits, so allow for it in the schedule.
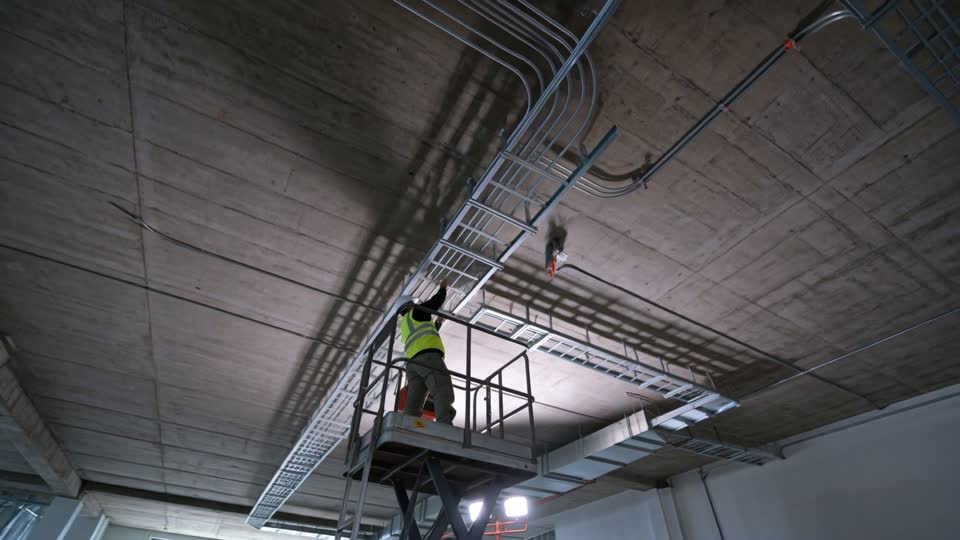
- Rough-in. Walls framed, ceiling grid hung, conduit and cable run, boxes set, fire alarm devices relocated. Then the City's rough-in inspection.
- Close-in and trim. Board and ceiling tile go in, then fixtures, devices, panels and sensors.
- Fire alarm verification. Any altered fire alarm system is verified to CAN/ULC-S537, the standard the 2023 Alberta building code requires 4.
- Final inspections and occupancy. Electrical final, building final and any fire department requirements before the tenant opens.
Retail and restaurant openings are often fixed dates. The City offers weekend and statutory-holiday inspections at $189 an hour, with a $756 minimum 2. Budget for that if the schedule is tight.
CCT 04Drawings, engineering and who stamps what
Two rules are clear. Services and upgrades of 600 A and above need drawings submitted to the City 1. Fire alarm work, where the building's size and occupancy call for professional involvement, needs drawings or letters signed and stamped by a professional engineer registered in Alberta, including a final verification 5.
Beyond those two, we found no general City rule saying when commercial electrical drawings must carry an engineer's seal. Professional involvement is set by Division C of the Alberta building code, and depends on the building's size and occupancy. Many office, retail and restaurant TIs in multi-tenant buildings are drawn by an electrical engineer, while small, simple suites are sometimes delivered design-build by the electrical contractor. Ask the City at the permit stage rather than assume.
Good TI drawings show the tenant panel and its feeder, a panel schedule with the new circuits, the lighting layout and control zones, emergency lighting and exit signs, fire alarm devices, mechanical connections and the energy-code compliance path. The fewer gaps in the drawings, the fewer change orders later.
CCT 05Lighting, controls and the energy code
The National Energy Code of Canada for Buildings 2020 came into force in Alberta on May 1, 2024, with the 2023 Alberta editions of the building and fire codes 6. Alberta adopted Tier 1 of NECB 2020 as its minimum energy-efficiency level for buildings outside Part 9 6, which covers most commercial buildings. The code's lighting provisions limit how much lighting power a space may use and require automatic controls. The designer shows compliance in the drawings. We have not verified specific lighting power allowances, so this page does not quote them.
What that means on a TI: LED fixtures by default, occupancy or vacancy sensors in enclosed rooms, daylight-responsive control near windows, and switching that lets areas be turned off separately. Whether a given fit-out triggers full energy-code compliance depends on its scope and the permit, so confirm the path with the designer early.
Emergency lighting has its own detail. Receptacles for battery unit equipment must be at least 2.5 m above the floor where practicable and within 1.5 m of the unit 7. When a TI moves walls, emergency lighting and exit signs usually move too, and the base-building permit may be involved. For existing suites that only need new fixtures, see LED lighting retrofits.
CCT 06Fire alarm work in a fit-out
Almost every TI changes the fire alarm: new rooms need devices, moved walls block strobes, and new ceilings change detector spacing. The City issued 446 contractor fire alarm permits in 2025, and 1,212 across 2023 to 2025 8. Fire alarm work carries both an electrical and a building permit 1, and the finished system is verified to CAN/ULC-S537 4.
In a multi-tenant building the fire alarm panel belongs to the base building, and landlords often require their own fire alarm contractor for programming and verification. Get that name and price early. Verification has to be booked, and occupancy can depend on it.
Safety
Commercial electrical work in Alberta needs a permit, and the work must be done by certified electricians under a contractor whose master electrician holds the permit. Homeowner permits do not apply. Energized commercial panels carry arc-flash hazards. The Canadian workplace electrical safety standard is CSA Z462, now in its 2024 edition 9, and panels should be de-energized and locked out before work. Tenants and property managers should never remove panel covers or reset tripped equipment they do not understand. Planned shutdowns and thermographic scans are covered in maintenance and thermography.
CCT 07Offices, retail and restaurants: what changes
| Tenant | Electrical scope that drives cost | Watch for |
|---|---|---|
| Office | Workstation power, meeting-room AV, lighting controls, a server or network closet | Furniture feed points fixed late; closet cooling and dedicated circuits |
| Retail | Display and track lighting, point-of-sale circuits, signage, security | Landlord signage criteria; exterior sign permits |
| Restaurant | Cooking lines, hood interlocks, walk-ins, dishwashers, water heaters, GFCI protection in wet areas | Equipment schedule changes; capacity allocated to the suite |
| Clinic or lab | Dedicated equipment circuits, isolated grounding where specified, more receptacles per room | Equipment specifications arriving after design |
Capacity is the recurring problem. If a restaurant needs more power than the suite was allocated, the fix may be a new feeder, a larger tenant panel or a service upgrade with ENMAX. ENMAX's 2026 investment toward small commercial (D200) new load is $14,675 per meter 10. It is a credit toward ENMAX's cost, and the customer pays the rest. Larger TIs sometimes add workplace EV charging, covered in commercial EV charging. Server rooms with UPS belong in critical power.
CCT 08How a TI electrical price is built
No public body publishes a cost per square foot for tenant-improvement electrical work in Calgary, and the per-square-foot figures online are national averages with no defined scope. A TI electrical price is built from the drawings:
- Device and fixture count by type, from the lighting and power plans.
- What is reused. A second-generation suite with usable panels, ceilings and fixtures costs far less than a shell.
- Distribution. Whether the suite needs a new panel, a new feeder or more capacity from the base building.
- Fire alarm and life safety, including the landlord's designated contractor and verification.
- Schedule. After-hours work in occupied buildings, weekend inspections and compressed openings.
- Permits and engineering. Permit fees scale with construction value. Engineering is usually a separate fee.
Cost trends are measurable. Statistics Canada's electrical-trade construction price index for Calgary non-residential buildings was 111.3 in the second quarter of 2026 (2023 = 100) 11, up 1.0% in a year 11. Across all trades, the Calgary non-residential index rose 3.9% over the same period 11. These index contractors' costs, not a price for your suite. In the permit data, contractor alteration permits at non-residential addresses numbered 5,556 across 2023 to 2025 8. See commercial electrical cost and the Calgary electrical data page for more.
Questions people ask
What is a tenant improvement?
A tenant improvement is the construction that fits a leased commercial space to a tenant's needs: partitions, ceilings, lighting, power, data, mechanical and finishes. The lease's work letter says which parts the landlord provides and which the tenant pays for. In Calgary the tenant space gets its own electrical permit, separate from the base building 1.
Do I need a permit for a tenant improvement in Calgary?
Yes. A TI normally needs a building permit, plus an electrical permit for the tenant space 1, and fire alarm changes need both an electrical and a building permit 1. Mechanical, plumbing and gas work carry their own trade permits. Only master electricians can obtain electrical permits in Alberta 12.
How long does a tenant improvement permit take in Calgary?
The City may issue a building permit for a minor tenant improvement within 21 calendar days if the application is complete, and targets 56 days for larger projects 3. The City publishes no processing time for the electrical permit, so ask the contractor to apply as soon as the drawings are ready.
How much does commercial electrical cost per square foot?
No official Calgary figure exists. Per-square-foot numbers online are averages from other markets with unstated scope, and TIs vary too much for them to help. A second-generation office that reuses panels and ceilings and a restaurant fitted from a shell are different jobs. Get a price built from drawings, and compare quotes line by line.
Does a tenant improvement need an engineer’s stamp?
Sometimes. Calgary requires drawings for services and upgrades of 600 A and up 1. Fire alarm work in buildings that call for professional involvement needs drawings or letters stamped by a professional engineer registered in Alberta 5. Beyond that, the building's size and occupancy decide. Confirm with the City and the landlord before design starts.
Sources
- Electrical permits for contractorsCity of Calgary · retrieved 2026-09-25
- 2026 Building & Trade Permit Fee Schedule (R2026-02)The City of Calgary · 2026 fee schedule, revision R2026-02; retrieved 2026-09-25
- Building Permit Process Guideline and Common QuestionsCity of Calgary · retrieved 2026-09-25
- STANDATA interpretation 23-BCI-011/24-ECI-009/23-FCI-006 Existing fire alarm systemsAlberta Municipal Affairs · March 2025
- Complete Building Permit Application Requirement List - Commercial: Fire Alarm (repair/upgrading)City of Calgary · retrieved 2026-09-25
- Notice: New Alberta codes editions (NBC(AE) 2023, NFC(AE) 2023, NECB 2020)Alberta Municipal Affairs · April 2024
- STANDATA interpretation 24-ECI-046 Emergency power supply, unit equipment, exit signs, and life safety systemsAlberta Municipal Affairs · April 2025
- Electrical Permits and Inspections (dataset vxgy-id5s)The City of Calgary, Open Government Licence – City of Calgary · queried 2026-09-25
- CSA Z462:24 Workplace Electrical Safety - Online TrainingCSA Group · retrieved 2026-09-25
- ENMAX Power Corporation Distribution Tariff, Terms and Conditions Investment Level ScheduleENMAX Power Corporation · Effective January 1, 2026 (applies January 1 to December 31, 2026)
- Table 18-10-0289-01 Building construction price indexes, by type of building and divisionStatistics Canada · Q2 2026 (April-June 2026); released 2026-07-24
- About Master ElectriciansSafety Codes Council · retrieved 2026-09-25
Related
-
 E-202
LED lighting retrofits
Replacing fluorescent, metal halide and HID lighting with LED and controls in warehouses, offices and parking structures.
E-202
LED lighting retrofits
Replacing fluorescent, metal halide and HID lighting with LED and controls in warehouses, offices and parking structures.
-
 E-203
Power distribution & switchgear
Services, switchgear, transformers and distribution for commercial buildings: capacity, coordination and shutdown planning.
E-203
Power distribution & switchgear
Services, switchgear, transformers and distribution for commercial buildings: capacity, coordination and shutdown planning.
-
 E-204
Industrial electrical
Motor feeders, controls, process equipment, cable tray and hazardous locations in plants, shops and warehouses.
E-204
Industrial electrical
Motor feeders, controls, process equipment, cable tray and hazardous locations in plants, shops and warehouses.