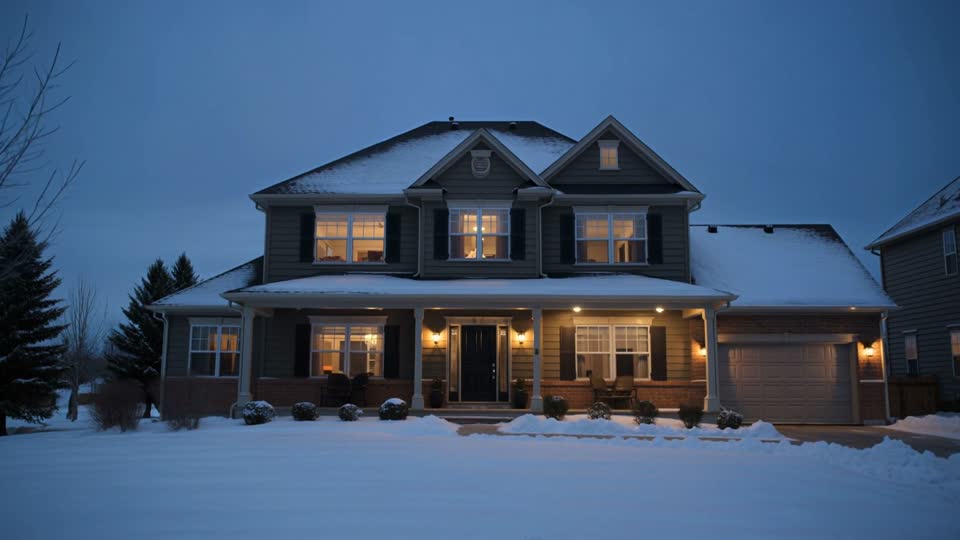
Residential · Drawing E-110
New and custom home wiring in Calgary
The least expensive time to get a home’s electrical system right is before the drywall goes up. This is how new-home wiring works in Calgary, from the plan to the day ENMAX energizes the service.
On a tract home, the builder's electrical contractor wires to the builder's standard and the buyer picks from an options sheet. On a custom home or an infill, the owner, the designer and the electrician decide together. Either way, the decisions that matter most (service size, panel location, circuits for future loads and where the conduit goes) are cheap on paper and expensive after drywall.
CCT 01How the electrical permit works on a new house
For new single-detached, semi-detached and duplex dwellings, the City of Calgary includes the electrical, gas, mechanical and plumbing trade permits in the building permit fee 1. The owner does not pay a separate electrical permit fee. The electrical work is still permitted and inspected: the City's open data shows 13,185 contractor electrical permits for new construction issued in 2025 2.
There is one important exception. If the service for a single residential building is larger than 200 A, the City requires a separate electrical permit and inspection 3. ENMAX Power also treats 200 A as a line: services rated over 200 A need a current-transformer (CT) request form and a CT meter installation checklist 4. At 400 A or more, ENMAX requires the customer to supply the service cables 5. Larger multi-unit projects reach another threshold: Calgary requires plans and drawings for new construction or service upgrades of 600 A and higher 3.
Whoever pulls an electrical permit in Calgary must hold an Alberta Master Electrician Certificate and a City business licence, and must complete the City's qualified-trade registration 3. The code edition follows the permit date. Work permitted on or after April 1, 2025 must meet the 2024 Canadian Electrical Code 6, so a house permitted before that date may legitimately be wired to the 2021 edition.
These are City of Calgary rules. New communities just outside the city limits, in Airdrie, Cochrane, Chestermere, Okotoks or Rocky View County, fall under their own permit authorities. The permits guide covers the City process in full.
CCT 02The electrical plan: decide before framing
An electrical plan is a floor plan marked with every receptacle, switch, fixture, appliance circuit and low-voltage outlet, plus the panel location and the route of the service. On a builder home it is the standard layout with options. On a custom home it is worth a proper walkthrough with the electrician at the framing stage, standing in each room.
| Decision | Why it matters later |
|---|---|
| Panel location and spare spaces | A panel with no spare spaces forces a subpanel or a replacement the first time you add a circuit |
| Garage circuit or conduit for an EV charger | Running it through a finished garage or basement ceiling later costs far more than a stub now |
| Circuits for a heat pump, AC or induction range | These are large loads that shape the service size; see below |
| Basement roughed in for a future suite | A legal suite needs its own load calculation and may need a larger service |
| Conduit from the panel area to the attic or roof | Makes a later solar PV or battery installation much simpler |
| Neutral at every switch box | Many smart switches need one; retrofitting it means opening walls |
| Lighting layout and dimming | Pot light spacing, layers and controls are fixed once ceilings are closed |
| Data and low-voltage runs | Wired access points, cameras and a network cabinet need cable and a central location |
Two items are not optional. Where a home has more than one smoke alarm, the Alberta building code requires them to be interconnected 7, and hard-wired residential alarms normally take a 120 V connection from a 15 A circuit 7. The smoke and CO alarm guide explains placement. For the lighting side of the plan, see lighting and pot lights.
CCT 03Sizing the service: 200 A and beyond
Service size is decided by a load calculation, not by house size alone. For a single dwelling, Rule 8-200 of the Canadian Electrical Code sets the method. It starts from the floor area and then adds the large loads. Each load over 1,500 W is counted at its nameplate rating when the service conductors are sized 8. Electrification is what pushes new homes past 200 A. Natural Resources Canada says an all-electric heat pump normally needs a 200 A service 9. An EV charger whose output can be changed without an electrician must be counted at its maximum setting 10.
A house with a heat pump, an induction range, a Level 2 charger, a hot tub and a basement suite can calculate above 200 A. That is when the separate permit, CT metering and larger equipment come in. Two tools help keep a home at 200 A: an EV energy management system (EVEMS), which limits or shares charger output when the rest of the house is busy, and good load planning. Try the numbers in the home load calculator, and read 100 A vs 200 A service for how the calculation works.
For inner-city infills, check utility capacity early. When a development permit is circulated to ENMAX, ENMAX does not confirm that it has the capacity for the proposed service 3. A custom home on an older street may need transformer or secondary work on the utility side. ENMAX prices each connection individually. In 2026 it invests $3,168 per residential service toward new load, and the customer pays the actual connection cost above that 5. That $3,168 is a credit toward ENMAX's cost, not the price of a service. See ENMAX service connections for the process.
CCT 04From temporary power to energization
New-home electrical work runs in a fixed order, and each stage waits on another trade or an inspection.
- Temporary power. Most sites run on a temporary construction service. In Calgary, every temporary service, whatever its size, needs an HRC fused disconnect switch ahead of the meter 3. ENMAX may decline to invest in a service expected to last two years or less and charge the full facilities, installation and removal cost instead 11.
- Underground service. The service lateral goes in with the utility's coordination, before backfill and landscaping.
- Rough-in. After framing, plumbing and ductwork, the electrician sets boxes, drills studs and pulls cable to every point on the plan. Low-voltage cable and conduit go in at the same time.
- Rough-in inspection. A City inspector checks the wiring while it is still visible. Nothing gets insulated or boarded until it passes.
- Insulation, vapour barrier and drywall. Airtight boxes and sealed penetrations matter here, because Calgary homes are built for 5,000 heating degree-days a year 12.
- Trim-out. Devices, fixtures, the panel's breakers and the smoke alarms go in after painting.
- Final inspection and energization. ENMAX will not energize a new service until the inspection authority has approved the site against its metering standard 4. Energization is requested through the retailer, and a new ENMAX site ID can take up to 48 hours to become available to retailers 4.
CCT 05What the permit data shows about new construction
The City of Calgary publishes every electrical permit with its inspections. Contractor electrical permits for new construction rose from 6,540 in 2019 to 13,185 in 2025 2. Across 2023 to 2025 there were 35,454, of which at least 26,859 were at addresses the City's assessment roll classes as residential 2. That is a floor, because new addresses are often not yet on the roll. Mahogany, Cornerstone and Livingston had the most electrical permits of any community over the same three years 2.
Two cautions. A permit is not a house: one new-construction permit can cover a whole multi-unit building. The dataset also has no scope field, so it cannot show how many homes were EV-ready or had a service over 200 A.
CMHC's housing starts give the other side of the picture. The Calgary CMA recorded 27,684 starts in 2025 13, of which 6,688 were single-detached houses 13. In August 2026, starts ran at a seasonally adjusted annual rate of 26,706 14, and 25,049 units were under construction at the end of the month 13. More numbers are on the Calgary electrical data page.
CCT 06EV-ready garages, smart-home wiring and solar-ready conduit
These are the upgrades most often regretted when they are left out.
- EV-ready garage. The minimum is a conduit or cable from the panel to the likely charger location. Better is a dedicated circuit ending in a junction box, with the load counted in the service calculation. EV charging wiring is excluded from Calgary homeowner permits 15, so it is contractor work either way. See EV charger installation.
- Smart home and data. Wi-Fi does most of the work now, but wired backbone still matters: a network cabinet with power, data cable to ceiling access points and the TV wall, and cable for cameras and a doorbell. Smart switches work best where switch boxes have a neutral and room for the device.
- Solar-ready. An empty conduit from the panel area to the attic, and panel space for a future PV breaker, make a later installation simpler. The solar PV and batteries page covers micro-generation and the utility connection.
- Backup power. A generator inlet or a battery-ready subpanel for the furnace, fridge and sump is far easier to plan now than to fit later.
- Basement suite. If a legal suite is likely, rough in for it. Calgary asks for a suite electrical load calculation sheet, and if the service has to grow, the contractor arranges it with ENMAX 15. See basement and renovation wiring.
Safety
Electrical work in Alberta needs a permit, and most of it must be done by a certified electrician. Calgary homeowner permits have limits: under section 9(1)(d) of the Permit Regulation they are open only to owners who live in, or will live in, the home 16, and they exclude the main service, meter base, EV charging, solar PV and battery work. Never work on energized equipment, and never energize temporary or permanent service equipment yourself. That is the job of ENMAX and the contractor after inspection.
CCT 07What drives the price of wiring a new home
No official body publishes a per-square-foot or per-house price for wiring a new home in Calgary. Contractor figures that circulate online are single-company quotes with no stated scope. What actually moves the number:
- Device count. Receptacles, switches, fixtures and pot lights are priced largely per point. A lighting-heavy custom plan can double the point count of a builder standard.
- Service size. Going over 200 A brings a separate permit, CT metering and larger service equipment.
- Large loads. Heat pump, induction, EV, hot tub and in-floor heating circuits each add wire, breakers and panel space.
- Low voltage and controls. Data, security, audio and networked lighting controls can be a separate trade or the electrician's scope. The quote should say which.
- Utility work. The customer contribution to ENMAX, which depends on the site and the distance to supply.
- Finishes. Designer fixtures, decorative devices and specialty dimmers are often supplied by the owner and fitted by the electrician, so check who buys what.
Costs have been stable lately. Statistics Canada's electrical-trade construction price index for Calgary single-detached houses stood at 109.1 in the second quarter of 2026 (2023 = 100) 17, up 0.2% on a year earlier 17. It measures contractors' costs to build model houses, not a price for your house. For labour rates, see electrician rates in Calgary, and before signing, read hiring an electrician.
Questions people ask
How much does it cost to wire a new house in Calgary?
There is no official figure, and ranges quoted online come from single contractors and rarely say what they include. The price is driven by the number of devices and fixtures, the service size, the large appliance and EV circuits, the low-voltage scope and ENMAX's customer contribution for the connection. Ask for a quote built from your plan, with the point count and the allowances listed.
Do I need a separate electrical permit for a new house in Calgary?
Usually not as a separate fee. For new single-detached, semi-detached and duplex homes, the trade permits are included in the building permit fee 1. The exception is a service over 200 A, which needs a separate electrical permit and inspection 3. Outside the city, check with the local permit authority.
What is required for an electrical rough-in inspection?
Everything the inspector needs to see must still be visible: boxes mounted, cable pulled, supported and protected where it passes through framing, grounding and bonding connections made, and circuit layouts consistent with the panel. Smoke alarm locations and their interconnection are checked too. Insulation and drywall wait until the rough-in inspection passes.
Is 200 amp or 400 amp service better for a new home?
Neither is better by default. The load calculation decides. Many new homes are fine at 200 A, especially with an EV energy management system. All-electric homes with heat pumps, induction cooking, EV charging, a hot tub and a suite can calculate higher. Over 200 A, Calgary requires a separate permit 3 and ENMAX requires CT metering 4, which adds cost.
Can I do my own wiring on a new house in Calgary?
Only in part, and only if you will live in the house. Section 9(1)(d) of Alberta's Permit Regulation lets a permit issuer grant an electrical permit to an owner who lives in, or intends to live in, the single-family home 16. The main service, panel and meter base are excluded 15, and so are EV charging, solar, battery storage, load management and air-conditioning wiring 15. Talk to the City before planning owner-done work on a new build.
Sources
- 2026 Building & Trade Permit Fee Schedule (R2026-02)The City of Calgary · 2026 fee schedule, revision R2026-02; retrieved 2026-09-25
- Electrical Permits and Inspections (dataset vxgy-id5s)The City of Calgary, Open Government Licence – City of Calgary · queried 2026-09-25
- Electrical permits for contractorsCity of Calgary · retrieved 2026-09-25
- Get the power flowingENMAX Power Corporation · retrieved 2026-09-25
- ENMAX Power Corporation Distribution Tariff, Terms and Conditions Investment Level ScheduleENMAX Power Corporation · Effective January 1, 2026 (applies January 1 to December 31, 2026)
- Notice: New Canadian Electrical Code, Part 1 (April 2025)Alberta Municipal Affairs · April 2025
- STANDATA bulletin 24-ECB-032 Fire alarm systems, smoke alarms, carbon monoxide alarms, and fire pumpsAlberta Municipal Affairs · April 2025
- STANDATA bulletin 24-ECB-008 Circuit loading and demand factorsAlberta Municipal Affairs · April 2025
- Heating and cooling with a heat pumpNatural Resources Canada · Page modified 2025-12-24
- STANDATA interpretation 24-ECI-086 Electric vehicle charging systemsAlberta Municipal Affairs · April 2025
- ENMAX Power Corporation Distribution Tariff, Customer Terms and ConditionsENMAX Power Corporation · Effective January 1, 2026
- National Building Code - 2023 Alberta Edition, Volume 1, Division B, Appendix C, Table C-2 Climatic Design Data for Selected Locations in AlbertaAlberta Municipal Affairs / National Research Council of Canada · 2023 Alberta Edition, second printing incl. revisions and errata released April 2026
- Table 34-10-0154-01 Canada Mortgage and Housing Corporation, housing starts, under construction and completions in selected census metropolitan areas, monthlyCanada Mortgage and Housing Corporation (via Statistics Canada) · 2025; table released 2026-09-17
- Table 34-10-0156-01 Canada Mortgage and Housing Corporation, housing starts in all centres 10,000 and over, Canada, provinces, and census metropolitan areas, seasonally adjusted at annual rates, monthlyCanada Mortgage and Housing Corporation (via Statistics Canada) · August 2026; table released 2026-09-17
- Homeowner electrical and plumbing permitsCity of Calgary · retrieved 2026-09-25
- Permit Regulation, Alta Reg 204/2007 (office consolidation)Alberta King's Printer · consolidation current as of 2024-11-20
- Table 18-10-0289-01 Building construction price indexes, by type of building and divisionStatistics Canada · Q2 2026 (April-June 2026); released 2026-07-24
Related
-
 E-101
Panel & service upgrades
Replacing an old panel or raising a 60 or 100 A service to 200 A: what it involves, who does which part, and what drives the price.
E-101
Panel & service upgrades
Replacing an old panel or raising a 60 or 100 A service to 200 A: what it involves, who does which part, and what drives the price.
-
 E-102
EV charger installation
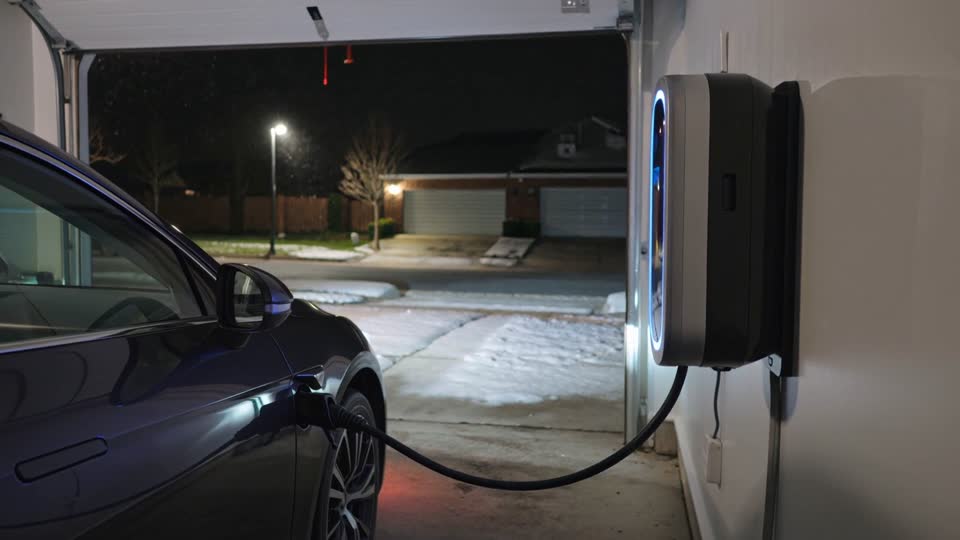
Level 2 charging at home: circuit sizing, whether your panel can carry it, load management, permits and winter charging.
E-102
EV charger installation
Level 2 charging at home: circuit sizing, whether your panel can carry it, load management, permits and winter charging.
-
 E-103
Basement & renovation wiring
Wiring a basement development, secondary suite, kitchen or addition: rough-in, inspections and the circuits the code expects.
E-103
Basement & renovation wiring
Wiring a basement development, secondary suite, kitchen or addition: rough-in, inspections and the circuits the code expects.